


15347 Laminack Rd, Carterville, Illinois 62918 - $1,600,000
Private 85 Acre Retreat with 10 Acre Lake and 2 Homes
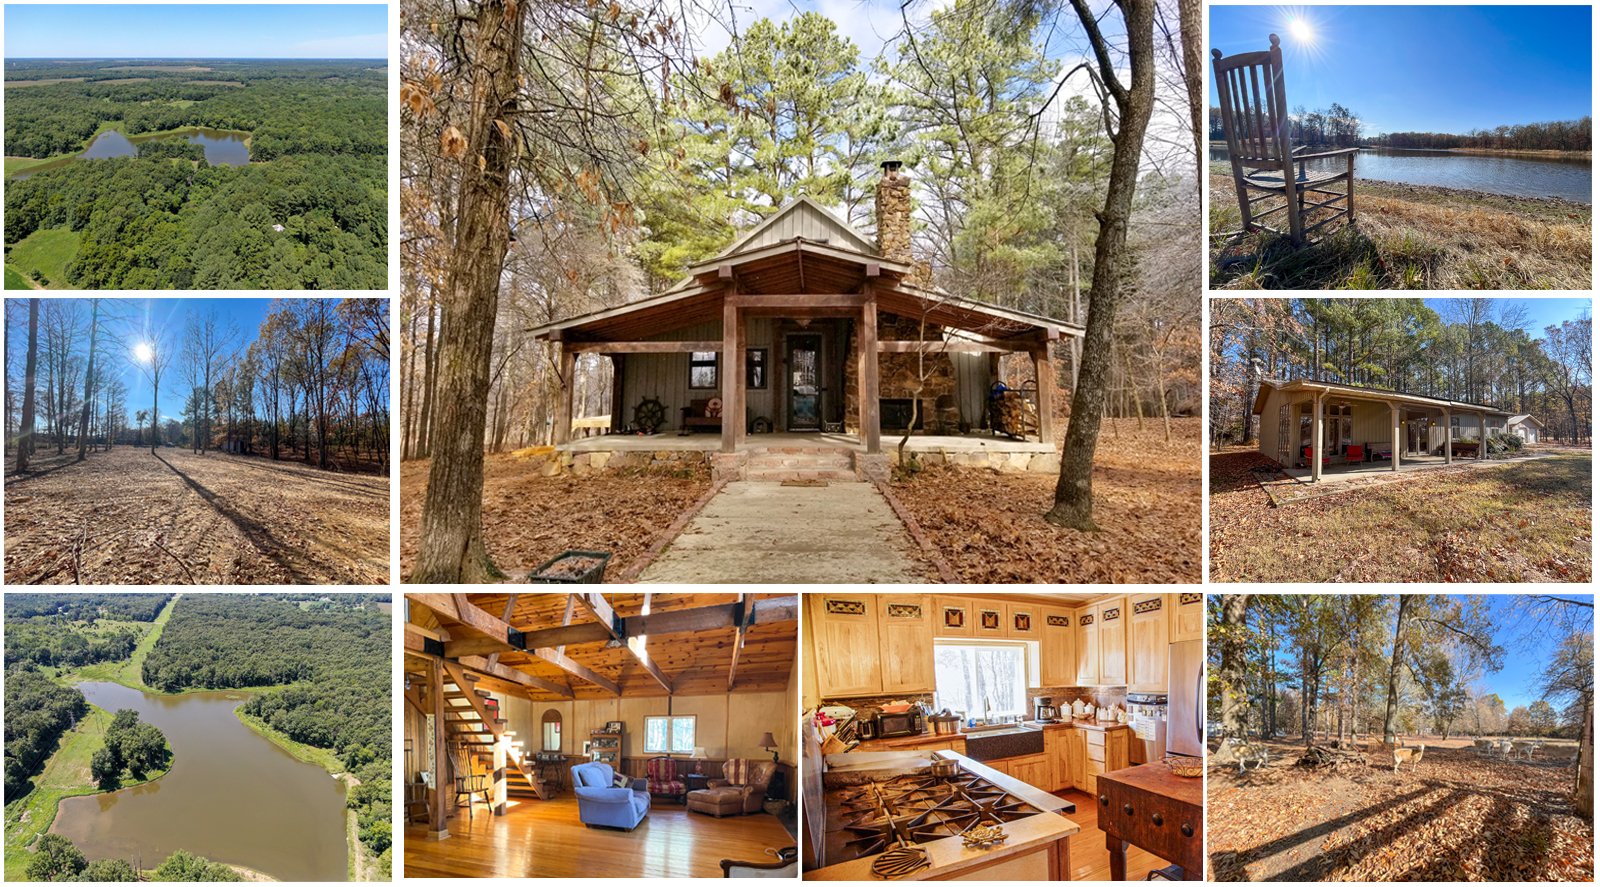
This 85 acre piece of land with a 10 acre private lake and two homes is a must see! This property is located in beautiful Southern Illinois, in the middle of the Wine Trail located within the National Forest. The property has only had 3 owners; the US Government, the Railroad, and the current family.
This location, with rivers and surrounding farms makes for an excellent wildlife corridor with the National Forest to the south and River Basin to the North. Abundant wildlife can be seen, including deer, turkey, fox, herons, egrets, and eagles. Relax and watch the bald eagles teach their young to hunt for fish on your very own private
This land is a hunter’s paradise! The State of Illinois grants and gives the landowners or land lessee of 40 acres a free and guaranteed 1 deer permit to hunt the archery and gun seasons, and 1 turkey permit for both Spring/Fall seasons. The property consists of 85 acres, entitling 2 people to have permits as owner or lessee of the land.
Approximately 10 acres of the land is tillable and has been certified organic. The acreage hasn't had any pesticides or herbicides on it since 1997 and is under a no spray order by landowner and respected by Power Co. Another major benefit is this land has a Federal/State Timber management plan by the US Forestry and is filed with the State. In the plan, the trees on the property have been inventoried and there is 90% grow out of Cherry Bark Red Oak. This puts the property in the Timber Plan at a property tax rate of only .30 cents per acre!
Secluded, private, and peaceful, this property sets on the North side of Herrin Hwy and lies between 2 quiet roads without outlets, Laminack East and Cundiff West. There are 3 access points to the property, two separate entrances from Laminack Rd and a commercial size entrance along Herrin Rd. The commercial entrance was formerly a self-serving vegetable stand with a large lot for parking.
The location of this property is excellent! It is secluded and private, yet close to many wonderful attractions; Walker’s Bluff Winery and Casino Resort, Crab Orchard National Wildlife Refuge, Crab Orchard Lake, Lake of Egypt, and all the Entertainment and Sports Southern Illinois University College - Go Dawgs!
The private driveway winds through beautiful timber and reveals a custom-built Cabin home that is just magnificent!. Many of the building materials and wood used in the building of the cabin were actually harvested from the property! You will notice beautiful 8x8 Western Red Cedar framing the porch with siding made of Yellow Poplar Bantan Board. The large front porch features a double-sided fireplace made from stones and rocks collected from local creeks. There is a large wrap-around deck with glimmering views of the lake through the trees.
As you enter the cabin, you will notice a warm and inviting great room with Red Oak Beams that have been harvested from property, along with a real Slate fireplace. All of the woodwork in the home is made from all-natural hardwood with no faux materials. Additionally, no stains have been used on any of the interior wood. All natural wood colors with finishes done in hand-rubbed beeswax. The flooring on both levels are made from Red Oak planks. The ceilings in the dining room kitchen, bathroom are made from 3/4 inch thick tongue and groove with 3/8 bead dimension and 2 in wide boards.
The spacious and bright kitchen has copper countertops, stained glass Kitchen cabinets with all silent closing doors and drawers, all Amish construction. The stainless steel viking cooktop is perfect for family cooking!
The large bathroom features a large granite shower and elevated claw foot tub, lots of linen storage, and plentiful counter space. The main floor bedroom is huge with wood floors, custom woodwork ceiling, and double closets along with access to the main floor bathroom.
As you enter the large private master bedroom, you will notice red oak floors with wood ceilings and a ton of closet space. The interior walls, and between downstairs ceiling and upstairs floor have been insulated for sound deadening.
Just outside and across the yard sits a wonderful garden and Garden Cottage made from natural wood and stained glass. The Garden Cottage makes a great reading room, sewing workshop and place to relax your mind.
The second home has a huge front porch with breathtaking views of the private 10 acre lake. It has 2 bedrooms, 2 bathrooms, 1 car garage. The large open family room has abundant natural light with large windows and is open to the kitchen and dining area. The master bedroom features an on-suite master bath and walk-in closet, and walk-out door to the private patio.
Near the second home, there is a spacious detached workshop building with 2 garage doors, a covered porch, and tons of room for storage.
There is a 5 acre parcel that is currently used as ground for sheep and has water, power, and sewer. Take a look at the aerial view and you’ll see this property has great surrounding habitat. If you are in the market for a private home or looking for the ultimate weekend getaway, you won’t want to miss this opportunity. Give me a call today for more info or to schedule a private showing.